tallowood
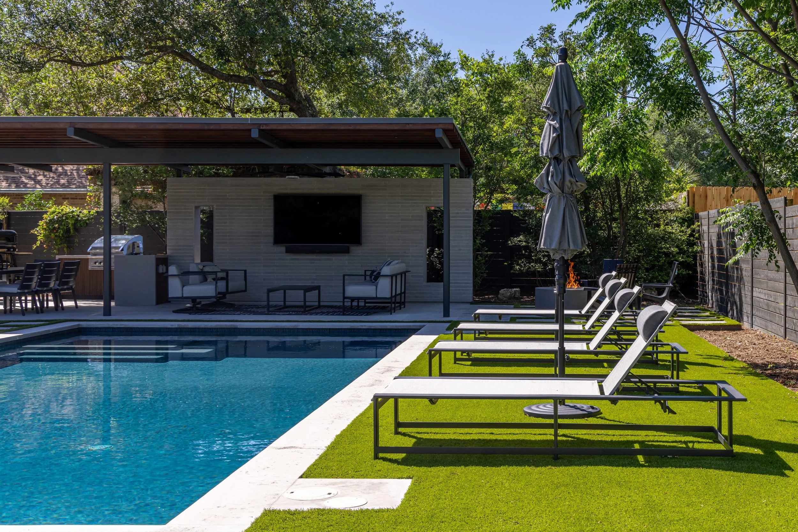
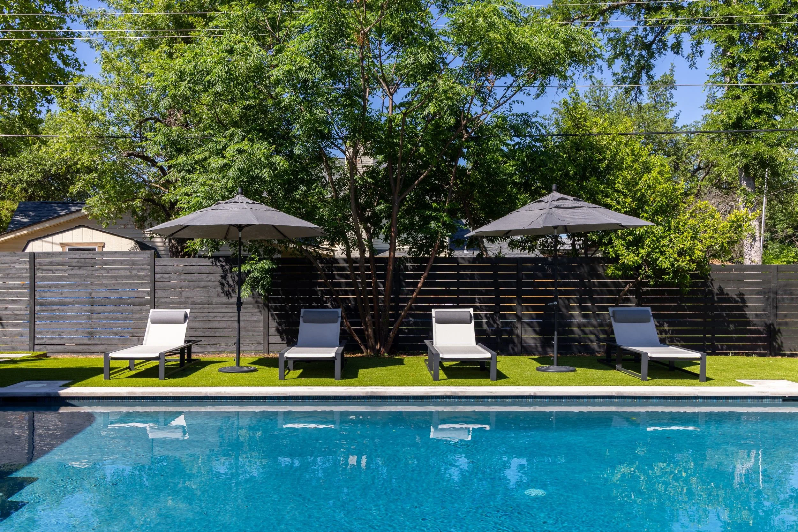
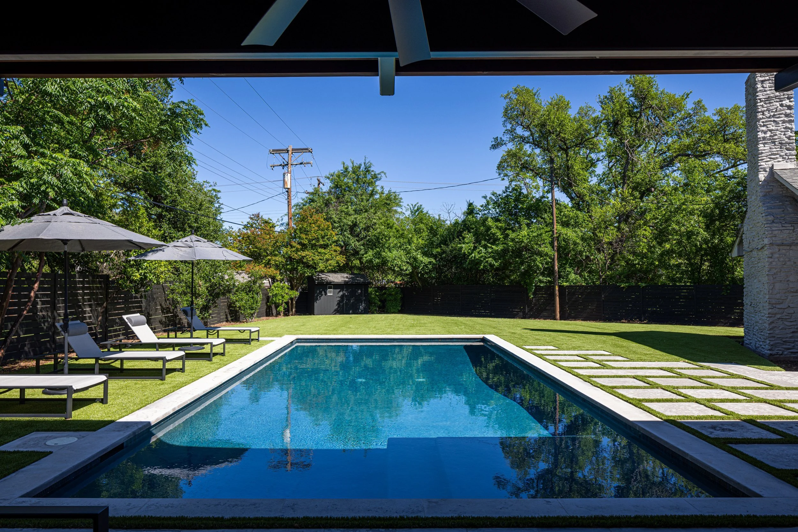
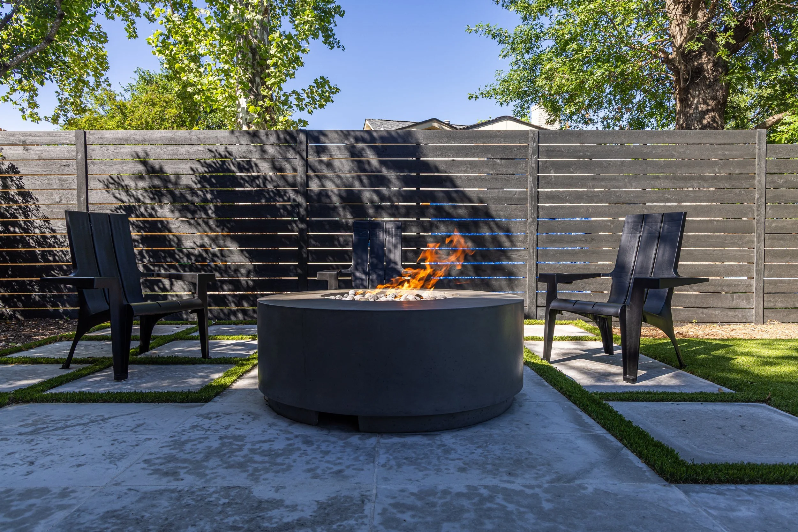
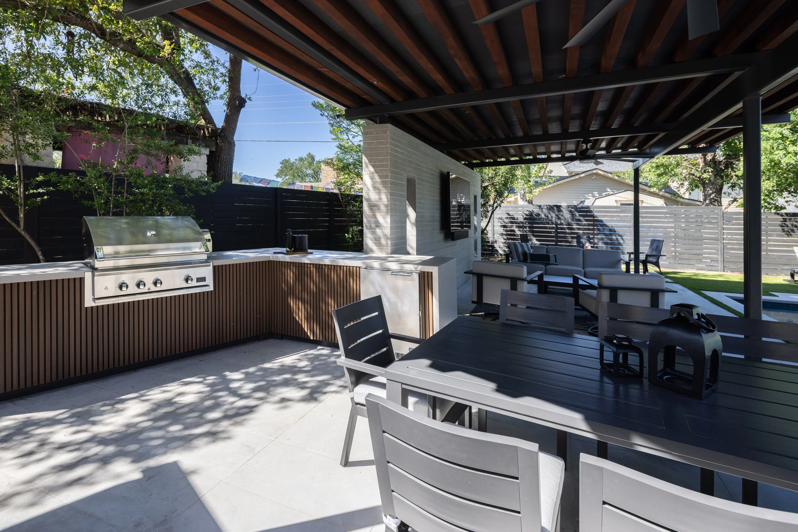
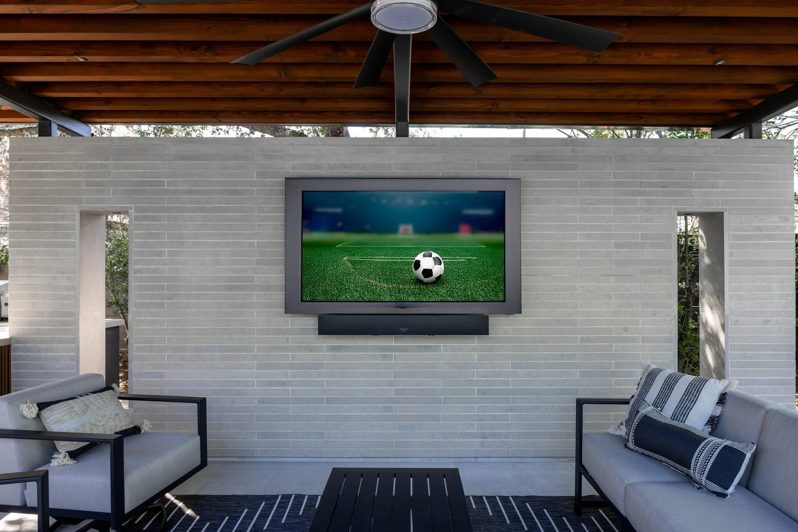
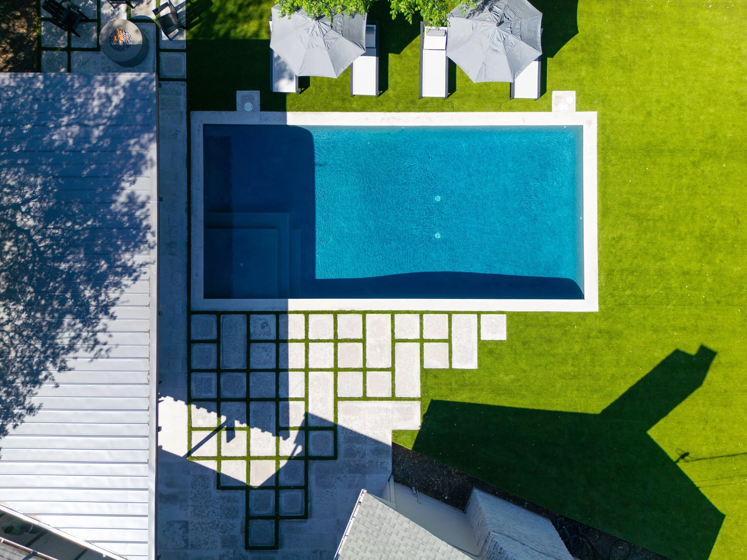
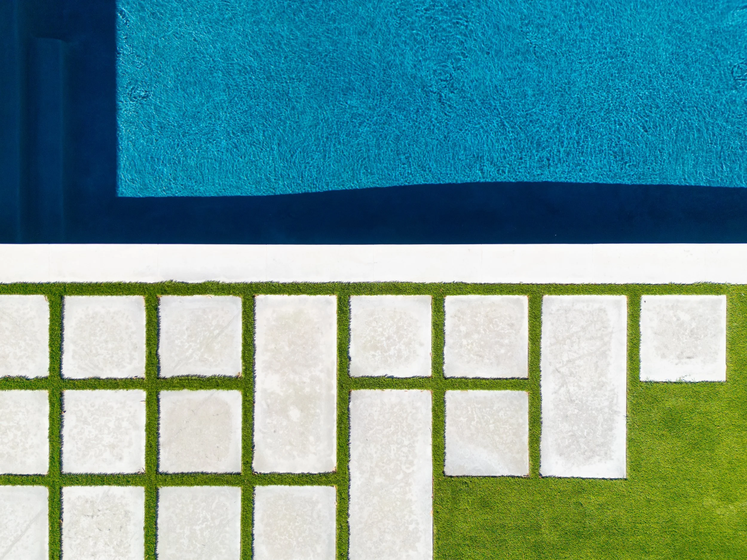
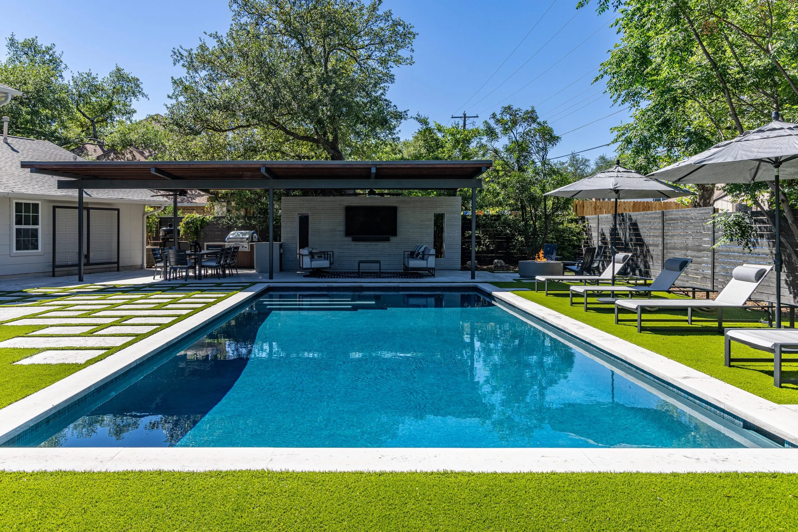
This Northwest Hills backyard was designed and built around a new pool framed by stone coping and lawn. A steel pavilion with a metal roof shelters an outdoor kitchen, a dining table and a lounge set against a masonry feature wall, and a fire pit sits off to one side on stone pavers. Pavers set in turf step through the yard, a horizontal wood fence gives privacy, and steel edging, a planting trellis and low-voltage lighting finish the design. The project was built in two phases.